Your floor plans · Horizon Model Home
One price per floor plan
- Every elevation, option and color included
- Volume pricing as your library grows
- Plus an annual subscription
Horizon Model Home is a 3D tour and configurator on your own website. Buyers switch elevations and colors, add options with live pricing, lift the roof to walk each floor, and save the home they built, which reaches you as a lead.
Bryto works with 10 of the top 20 US home builders





This is the Magnolia demo, exactly as a buyer sees it. Scroll through the steps, then try it yourself.
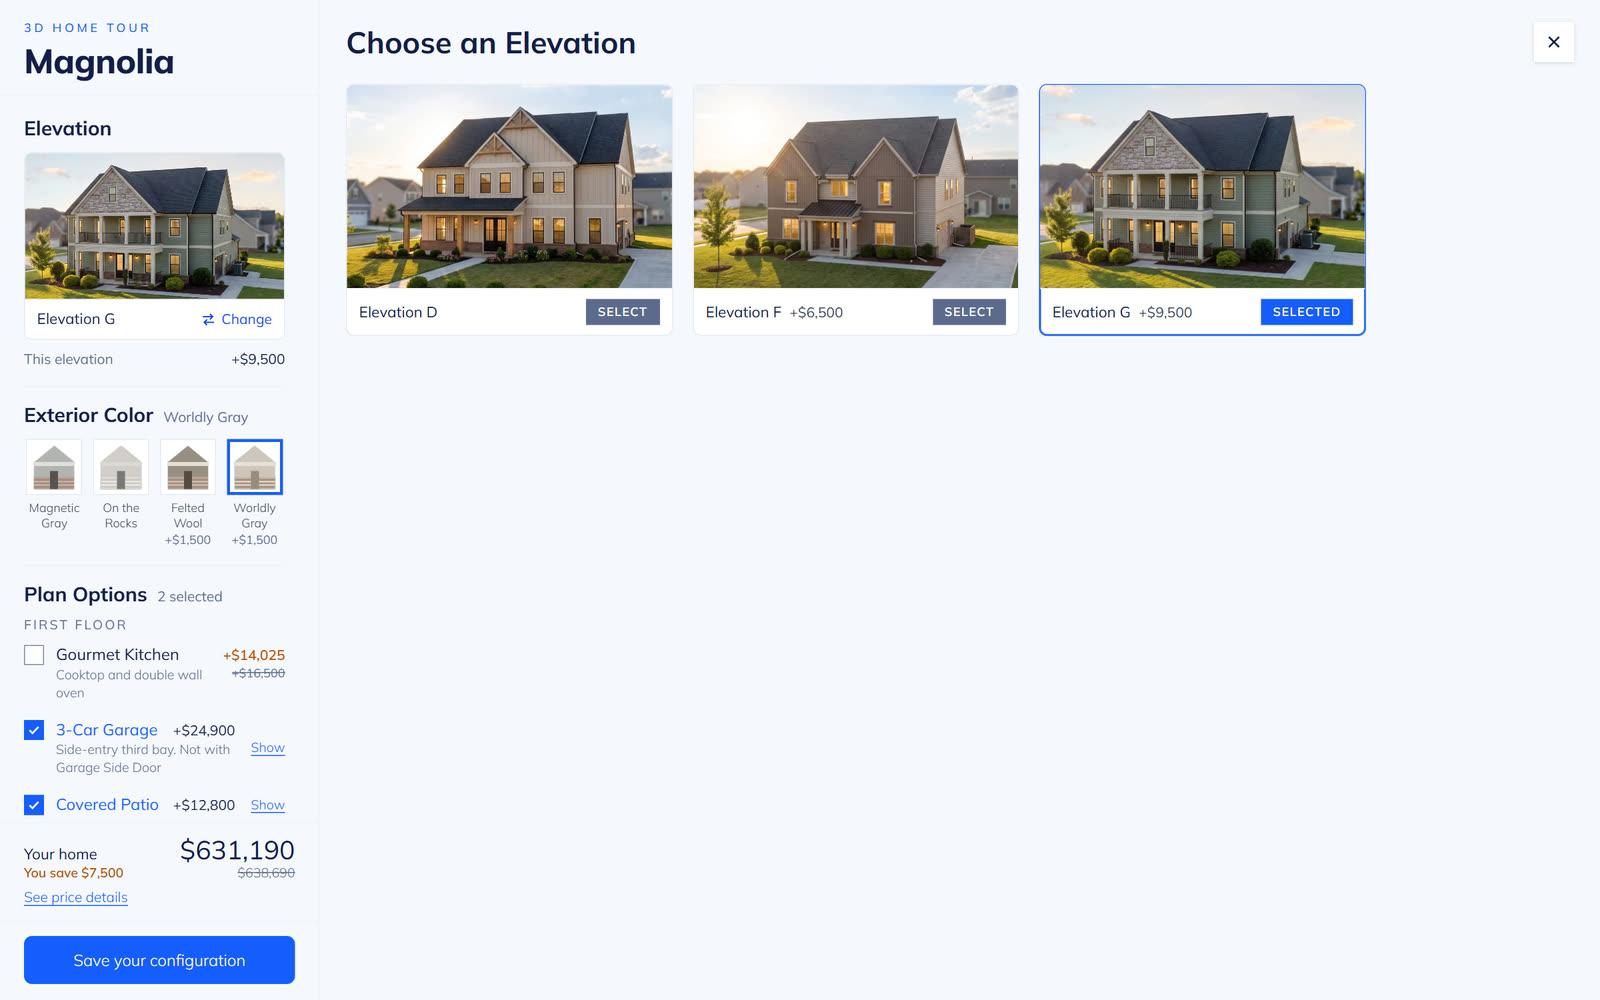
Buyers compare every elevation you offer side by side, pick one, and the 3D home changes to match, with its price.
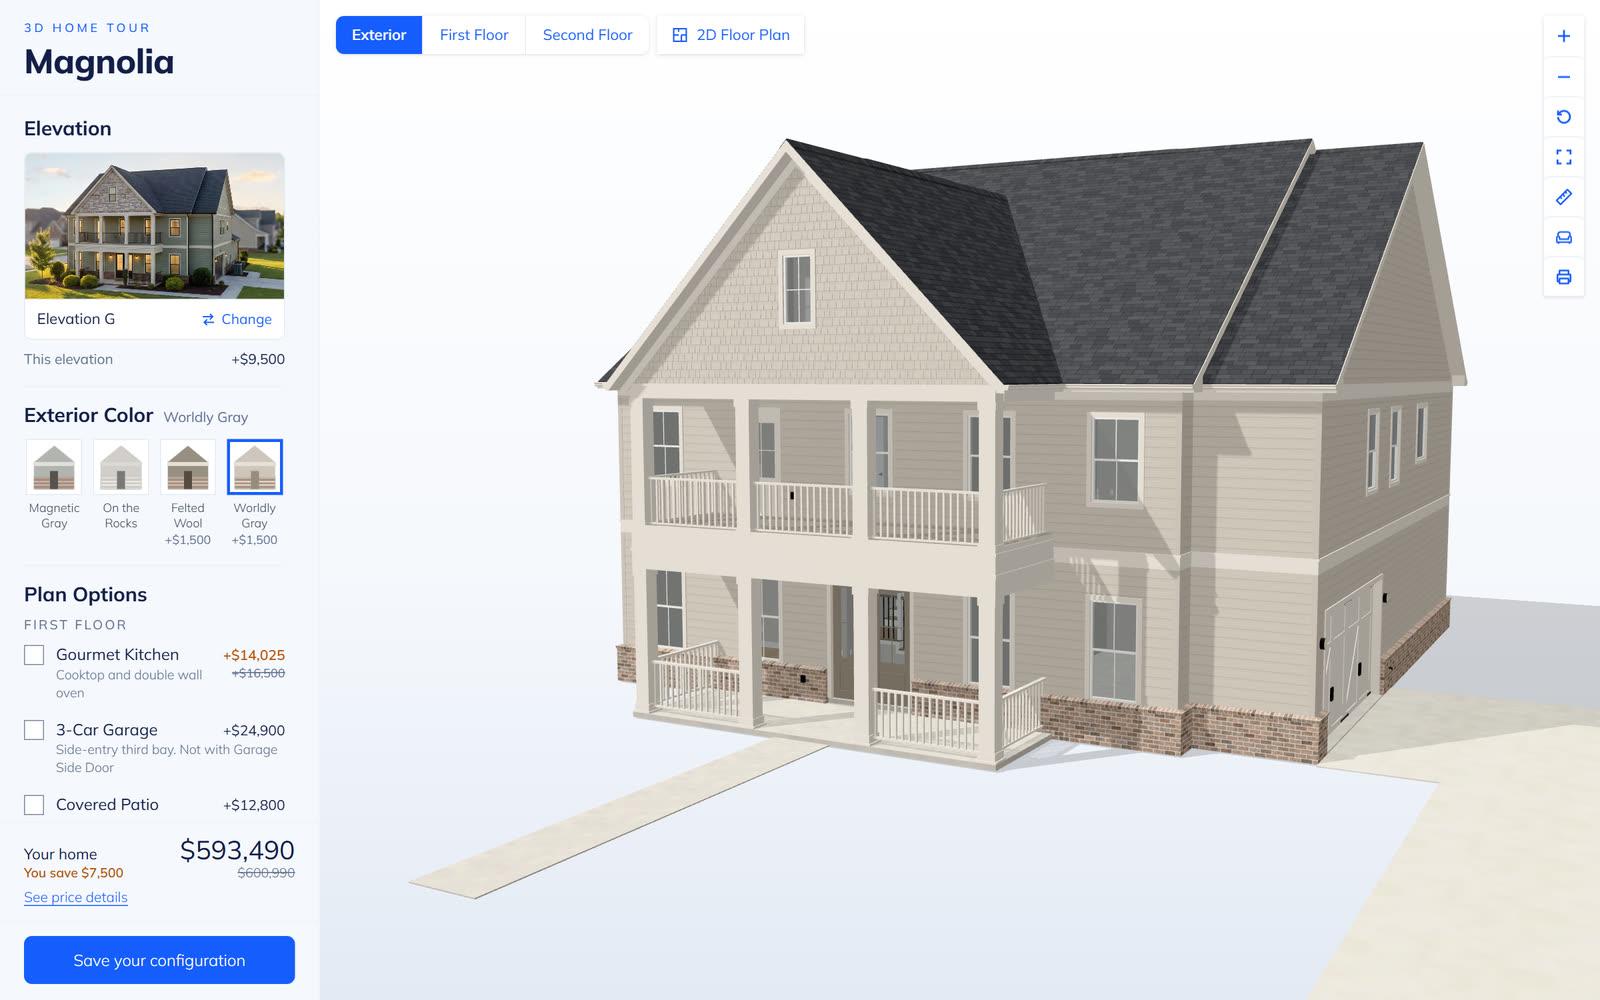
Each scheme you sell paints the whole home in 3D, with any upcharge right on the swatch.
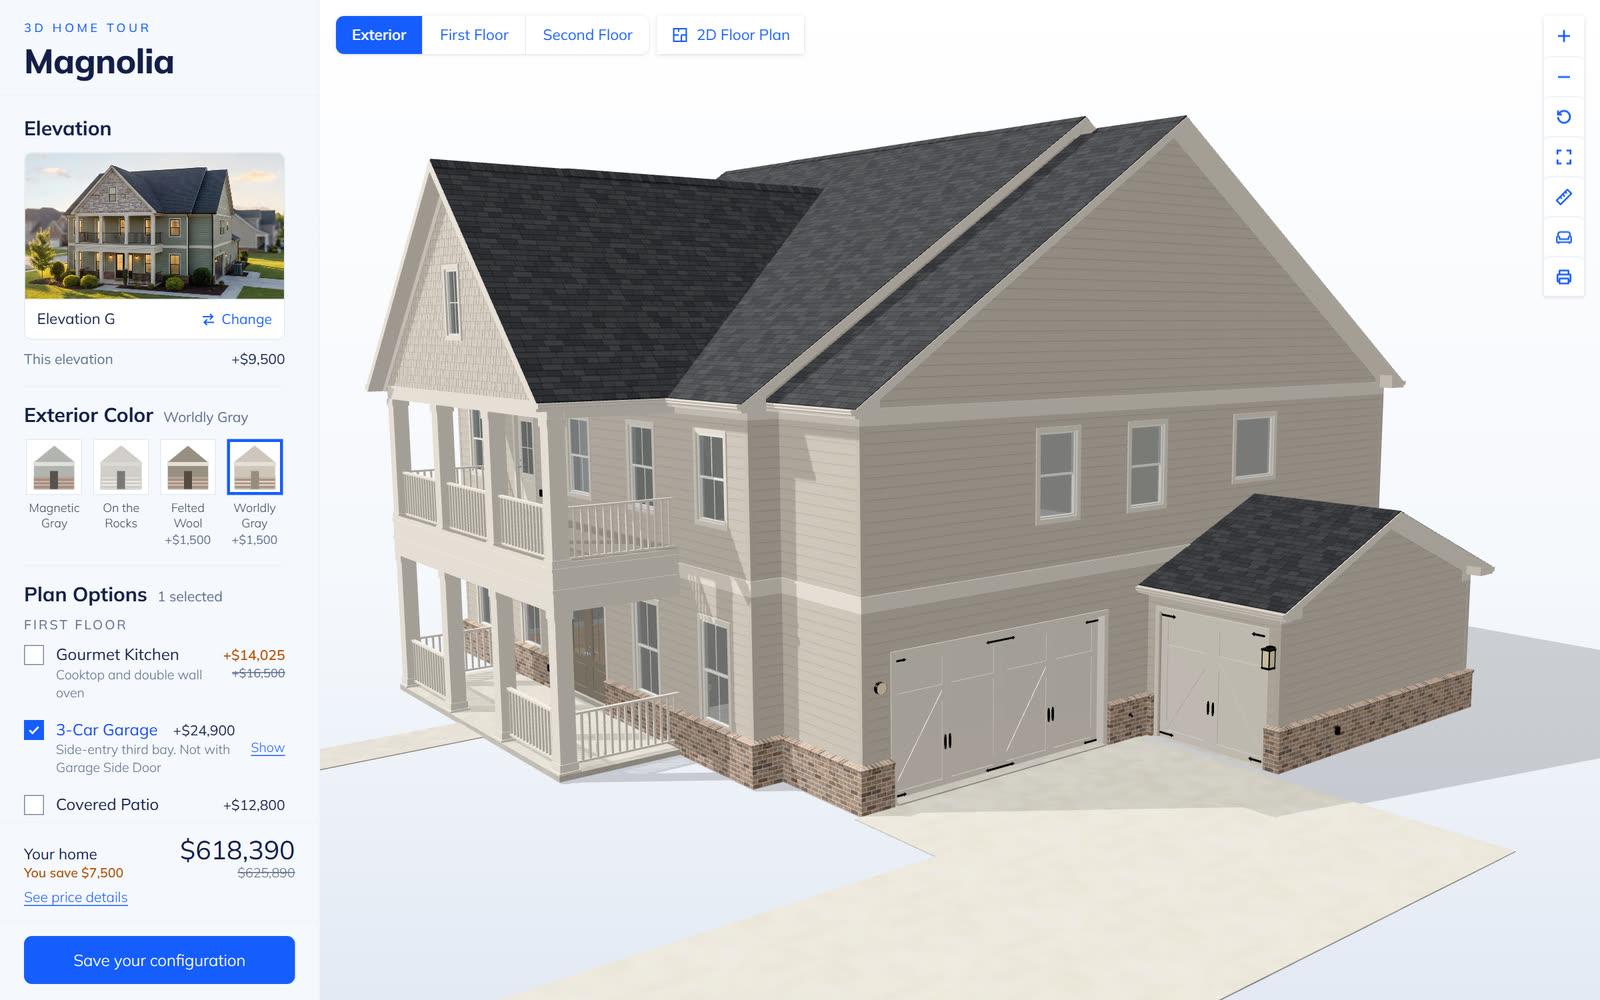
A third garage bay, a covered patio, a gourmet kitchen: buyers tick an option, see it on the home, and the total updates as they go.
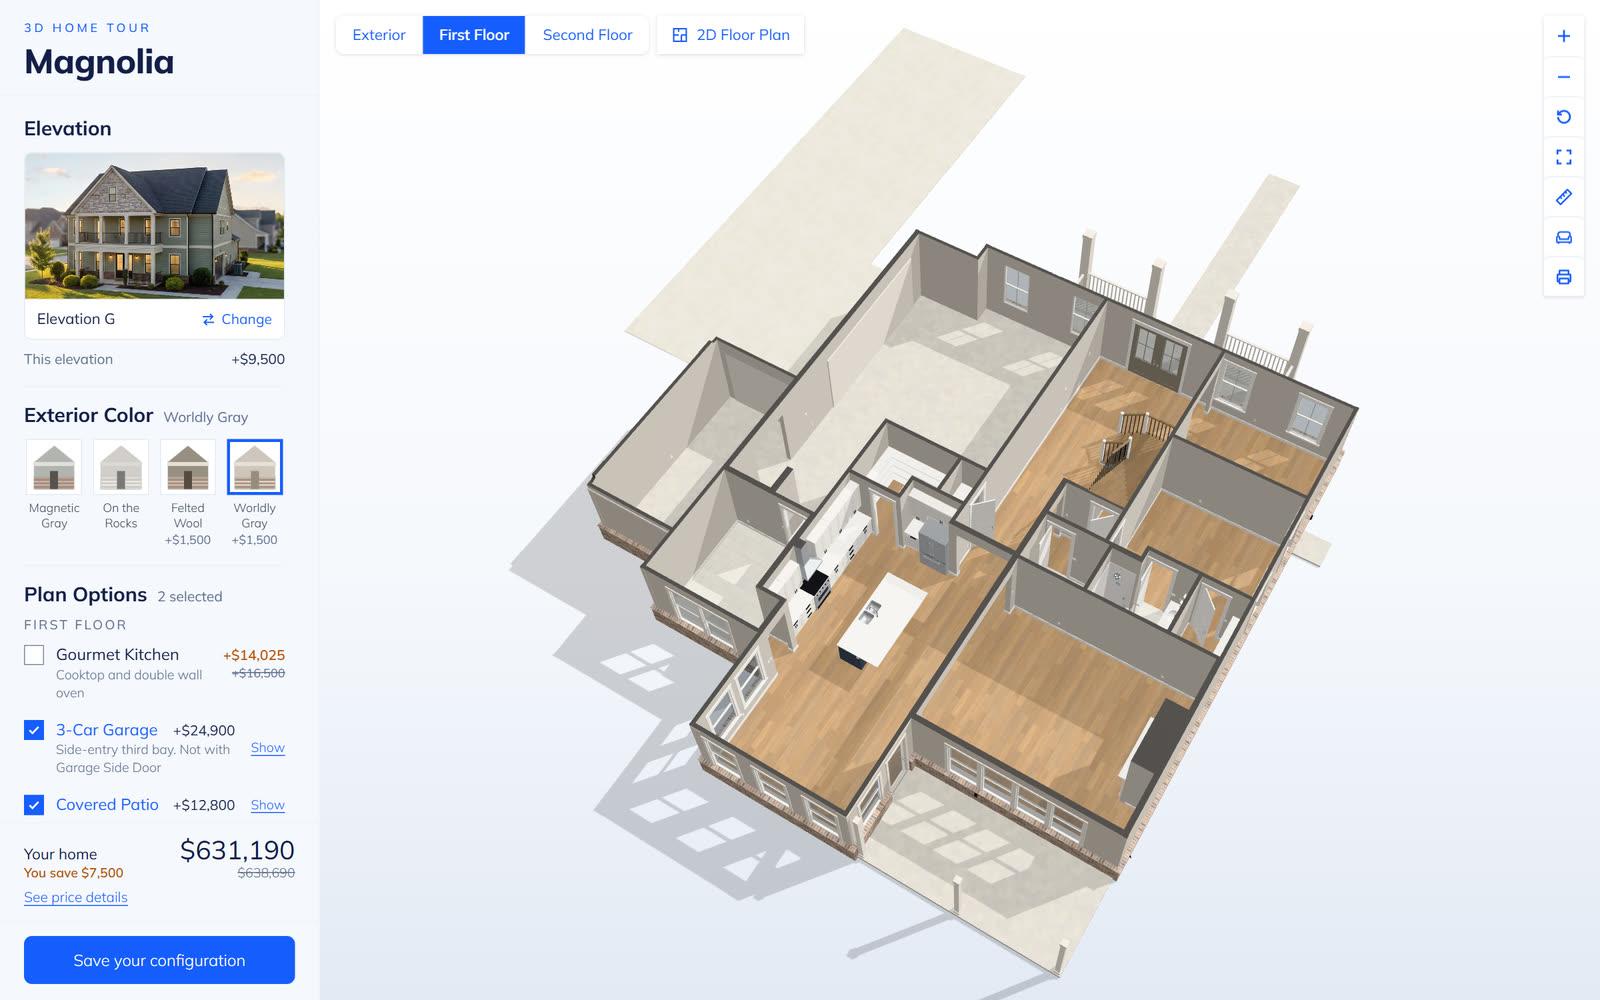
The dollhouse view opens every floor in 3D, so buyers see how the rooms connect before they ever visit a model.
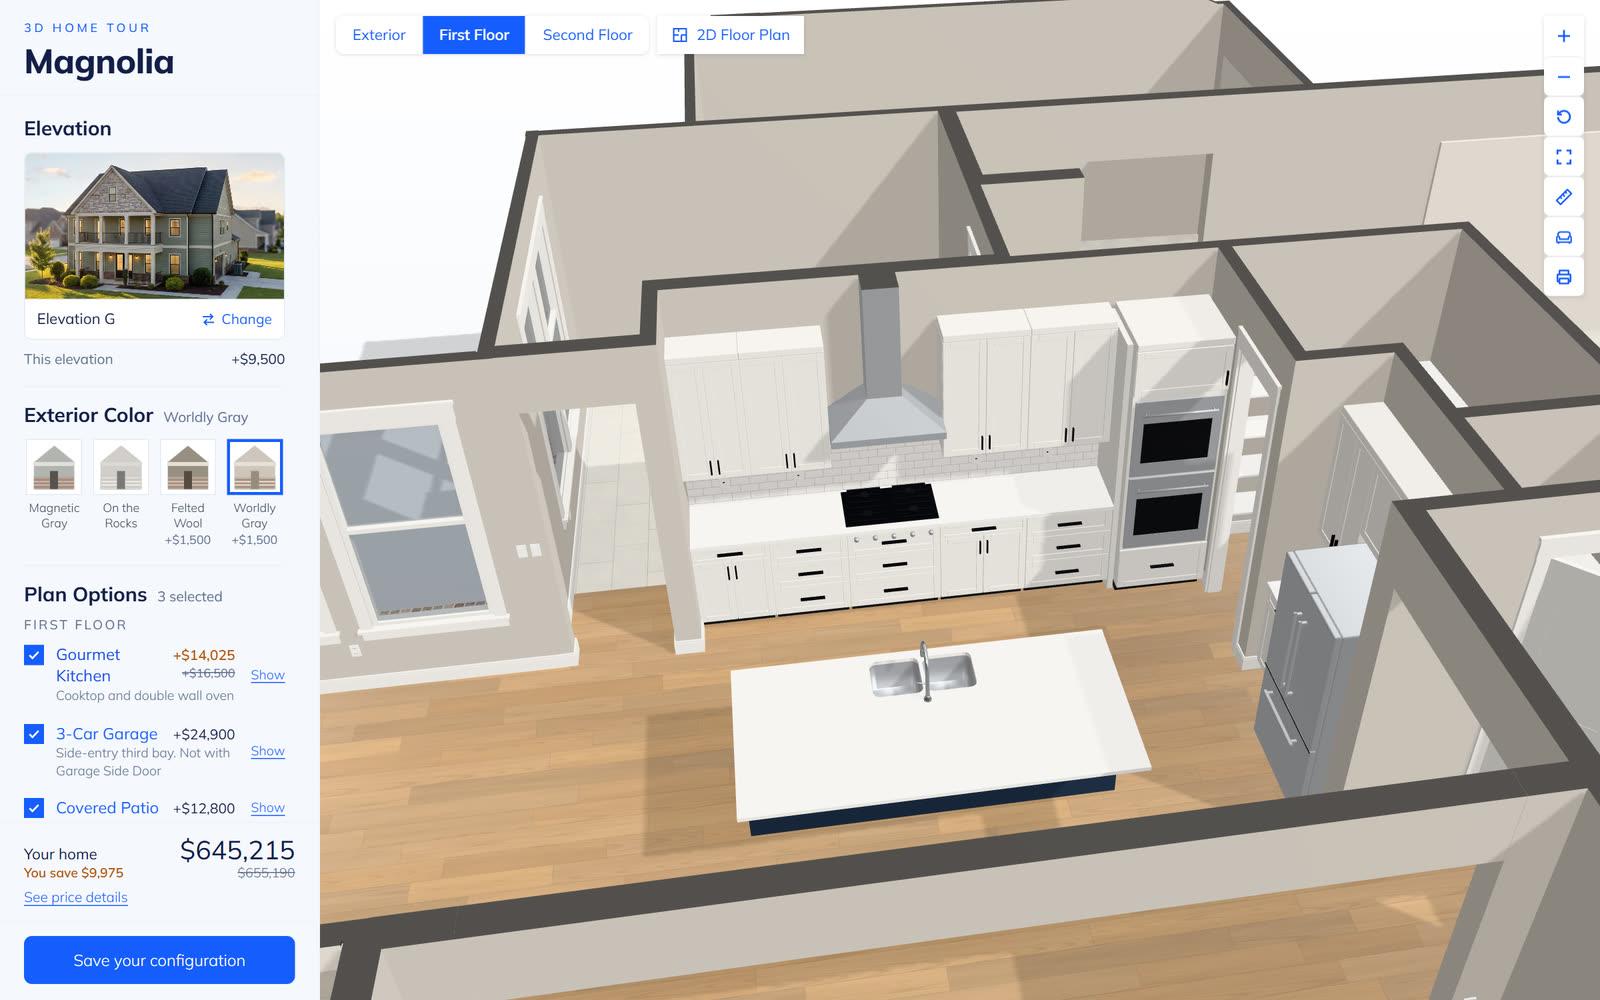
Interior options show up in the room itself: tick the gourmet kitchen and see it in place.
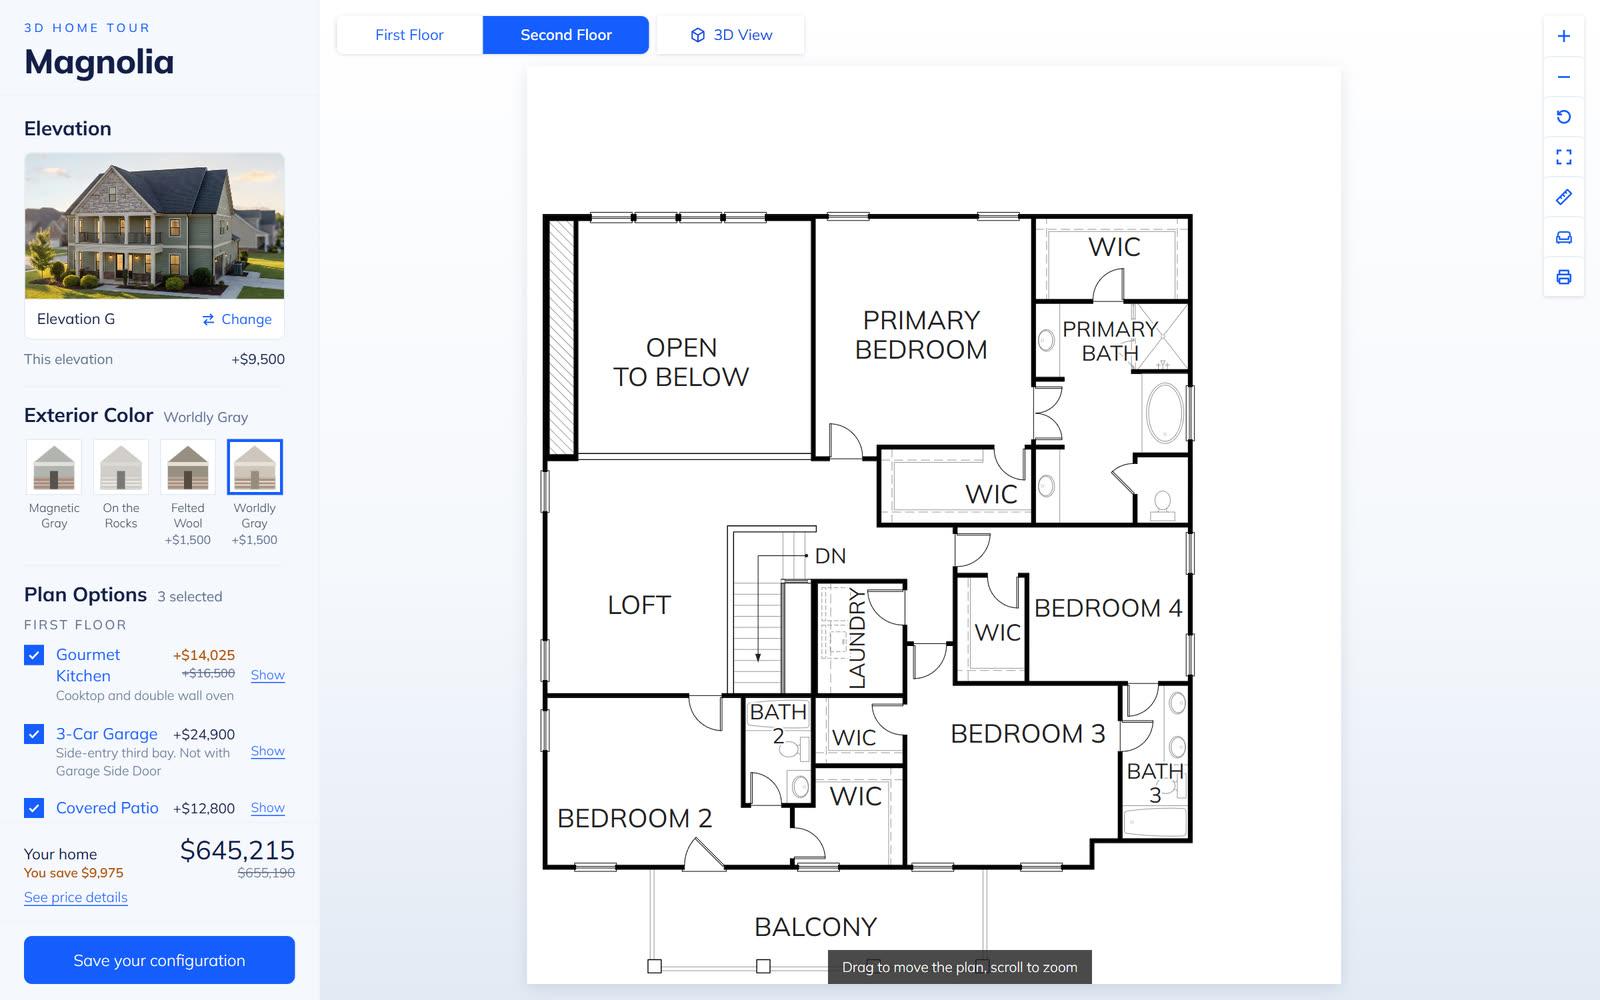
Every floor as a 2D plan, with tools to measure a room, place furniture and print the plan to take home.
Horizon Model Home answers the questions a model home answers, on every plan and at any hour, and hands your team the buyers who are ready to talk.
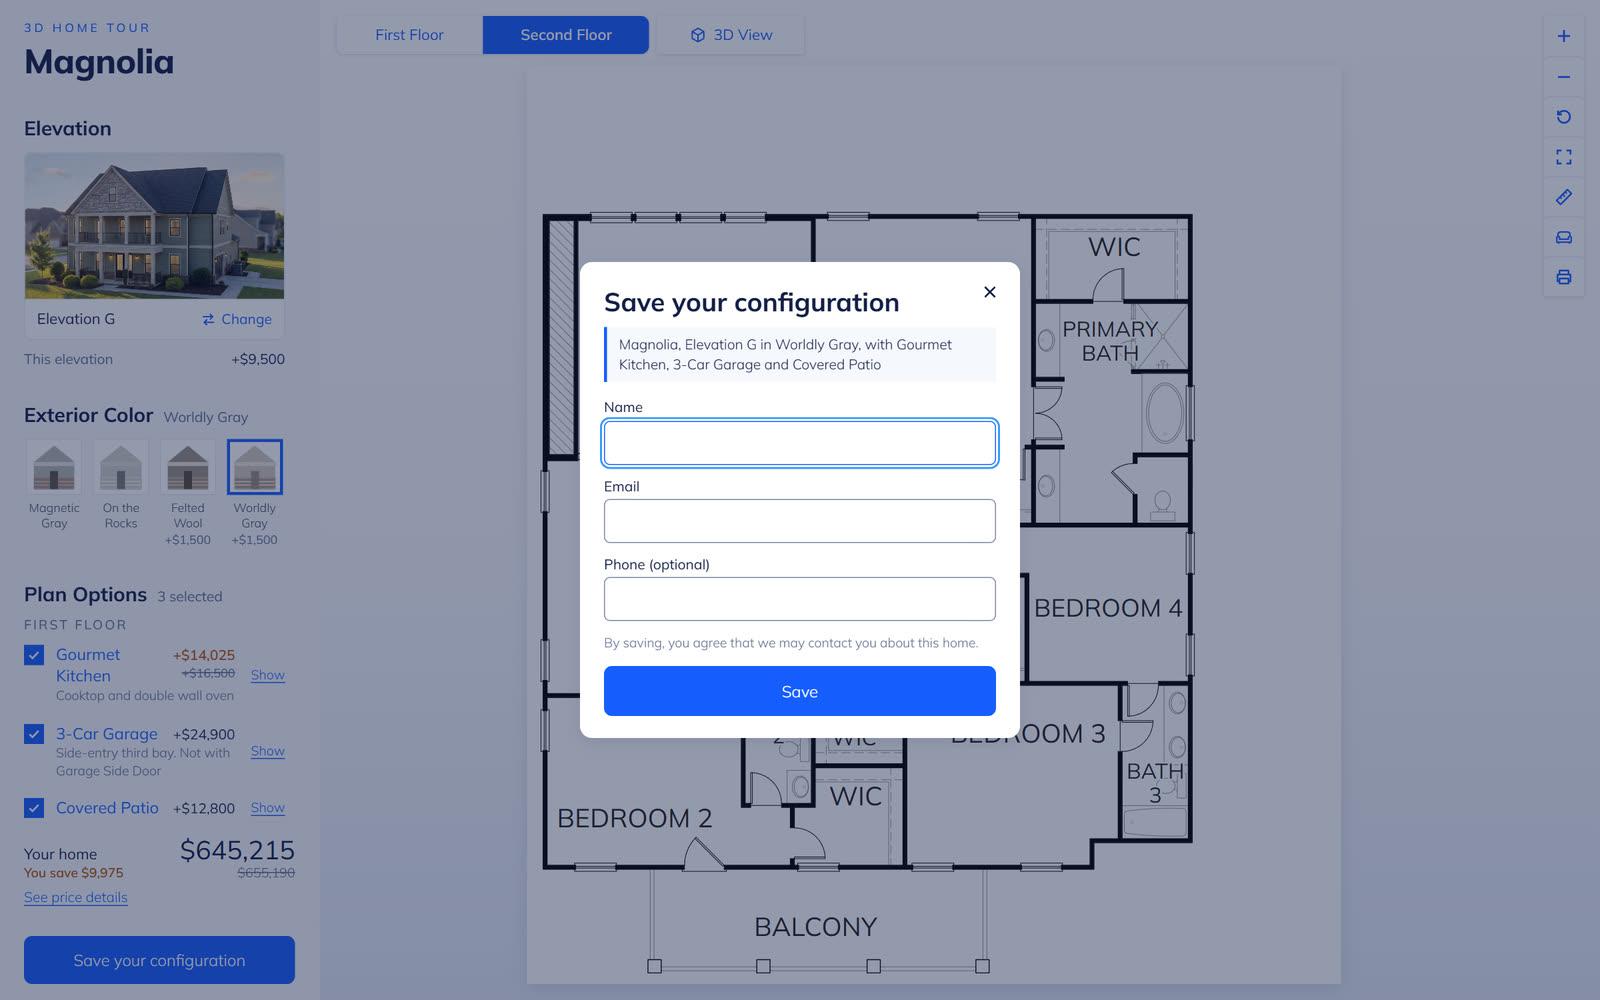
When a buyer saves the home they built, they leave their name and contact with the elevation, color and options they chose. It reaches you by email and in the Bryto portal.
Each elevation, color and option carries its price, a promotion shows as a saving, and the total is always in view.
You embed the tour on each plan's page, so buyers tour the home without leaving your site.
Our team builds each tour from the plans you already have. There is nothing new to draw.
Buyers measure rooms, try furniture in them and print the plan for the kitchen table.
Add Horizon360 and the same 3D homes fill your community's lots, so buyers pick the lot and then walk the home.
Horizon Cortex shows where buyer interest is building across your plans, and who is behind every saved home.
Horizon Cortex is the buyer intelligence built into Horizon360 and Horizon Model Home, and included with both rather than sold as an add-on. Every community explored and every home configured adds to a picture of each buyer, and every sales agent on your team can see it, with nothing to install and nobody to ask for a report.
Talking points for your sales team
Cortex is best seen with your own communities. We walk you through it live.
See Cortex on a callThe CAD drawings for each plan, your material catalogs, and the elevations, options and prices you sell.
Every elevation, color and option, with its price, so buyers configure exactly what you sell.
Buyers tour and configure the home on your site, and every saved home reaches you as a lead.
Floor plans and communities, each with an annual subscription. Everything else comes with them.
A new phase added later is quoted when you add it.
Your quote, in writing. Tell us how many plans and communities you have in mind, and we will price all of it in one written quote, with volume pricing applied.
Get your quoteYes. The Magnolia demo is a full Horizon Model Home tour you can open right now, with no sign-up. It opens in a new tab.
The files you already have for each floor plan: the CAD drawings, your material catalogs, and the lists of elevations, options and prices. Our team builds every home in 3D from them, once.
To you. Each inquiry a buyer sends from the tour arrives by email and in the Bryto portal.
Yes. Each elevation, color and option can carry its price, and a promotion shows as a saving on the total, as it does in the Magnolia demo.
From your website. You embed the tour on your plan pages, so buyers tour the home without leaving your site.
One price per floor plan, covering every elevation, option and color, with volume pricing for larger libraries, plus an annual subscription. Render Studio and Cortex are included. Book a demo and we'll quote your plans in writing.
Yes. Horizon Floor Plans is the interactive 2D plan on its own, with every option drawn on the plan, for a one-time $299 a floor plan. Horizon Model Home includes the same 2D plan and adds the 3D tour.
No. Horizon Model Home works on its own, one 3D tour for each floor plan. Horizon360 builds on it: it places those same 3D homes on your community's lots, so you can add it whenever you want buyers to choose the lot as well.
Horizon Render Studio, for unlimited photoreal renders of the same 3D homes, and Horizon Cortex, the buyer intelligence behind every tour and saved home. Both come with Horizon Model Home, not as add-ons.
We earned our place with 10 of the top 20 US home builders by getting their communities onto Google Maps and Street View faster, more reliably and more transparently than the incumbents. Horizon is built and run the same way.
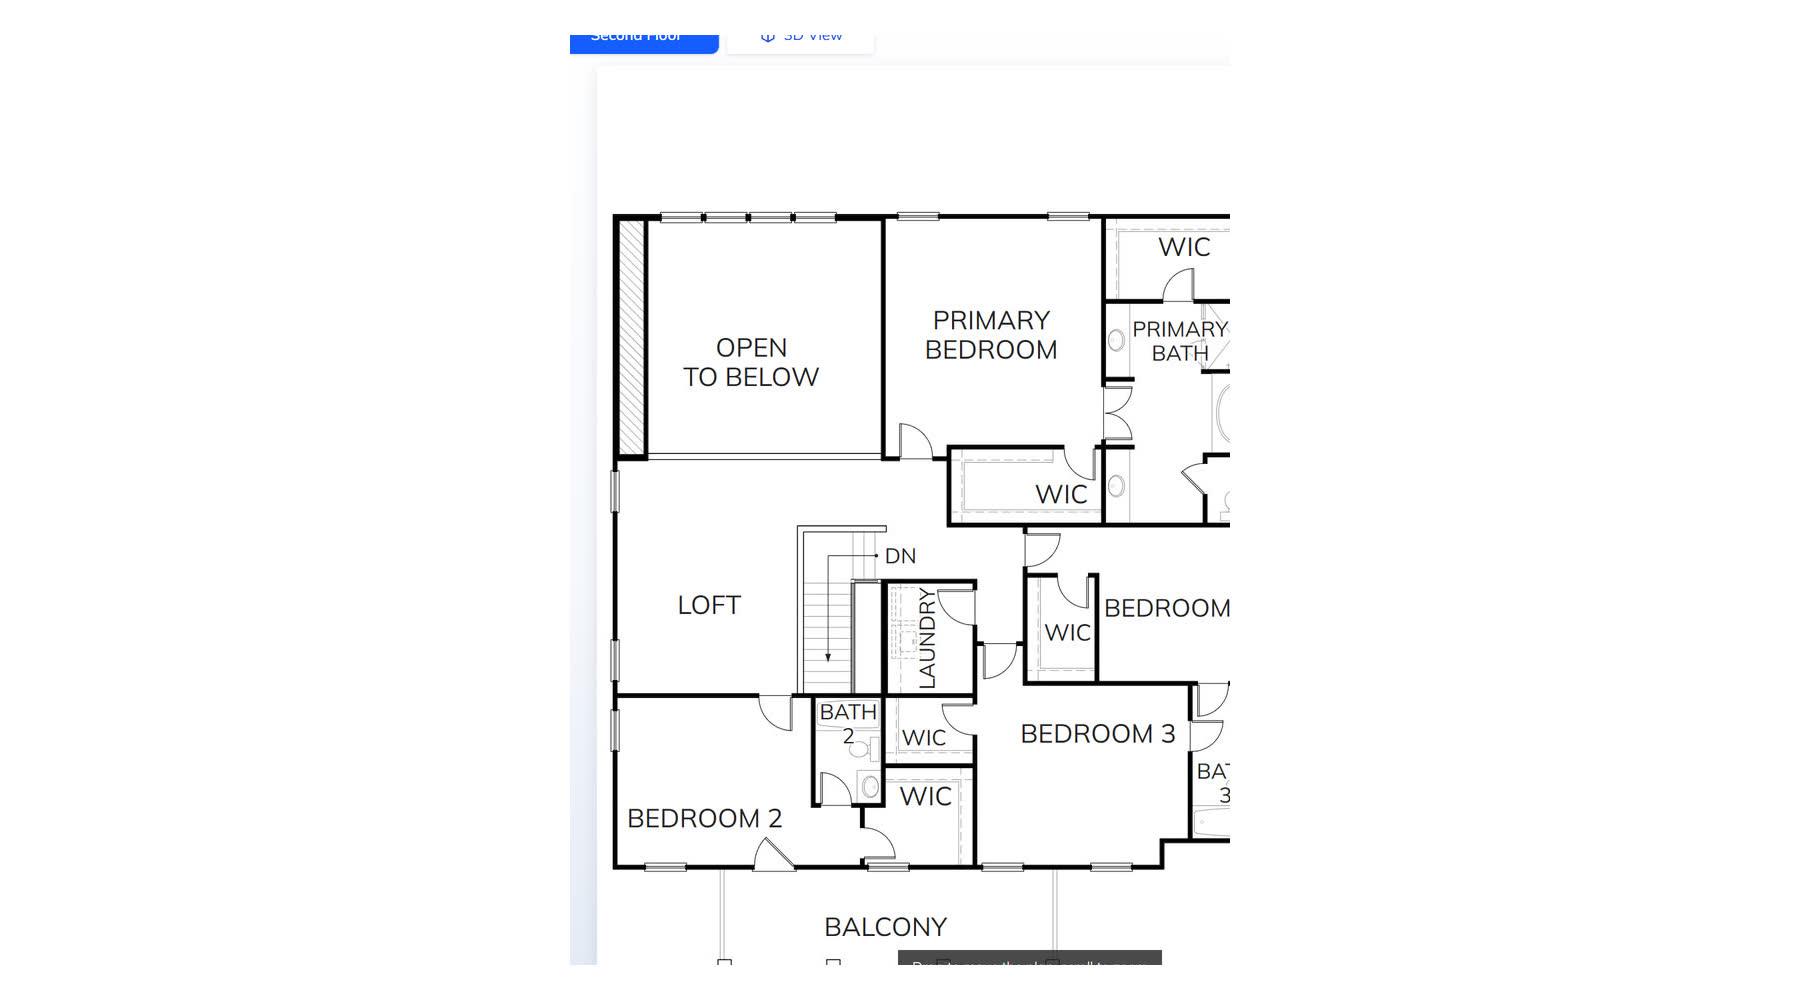
Tour the Magnolia demo now, or book a demo and we'll show you Horizon Model Home and quote your plans.
Or call us at (708) 840-1128