



Skip to content
Horizon Floor Plans · 2D

Interactive floor plans, one price, paid once: $299 a plan.

Every floor plan on your website as an interactive 2D plan. Buyers switch floors, tick options and see each one drawn in with its price. Every option and every floor is included in one payment of $299, with no subscription.

  • One-time fee, no subscription
  • Every option and floor included
  • Single-family and townhomes

Bryto works with 10 of the top 20 US home builders

  • D.R. Horton
  • Pulte Homes
  • David Weekley Homes
  • Toll Brothers
  • M/I Homes
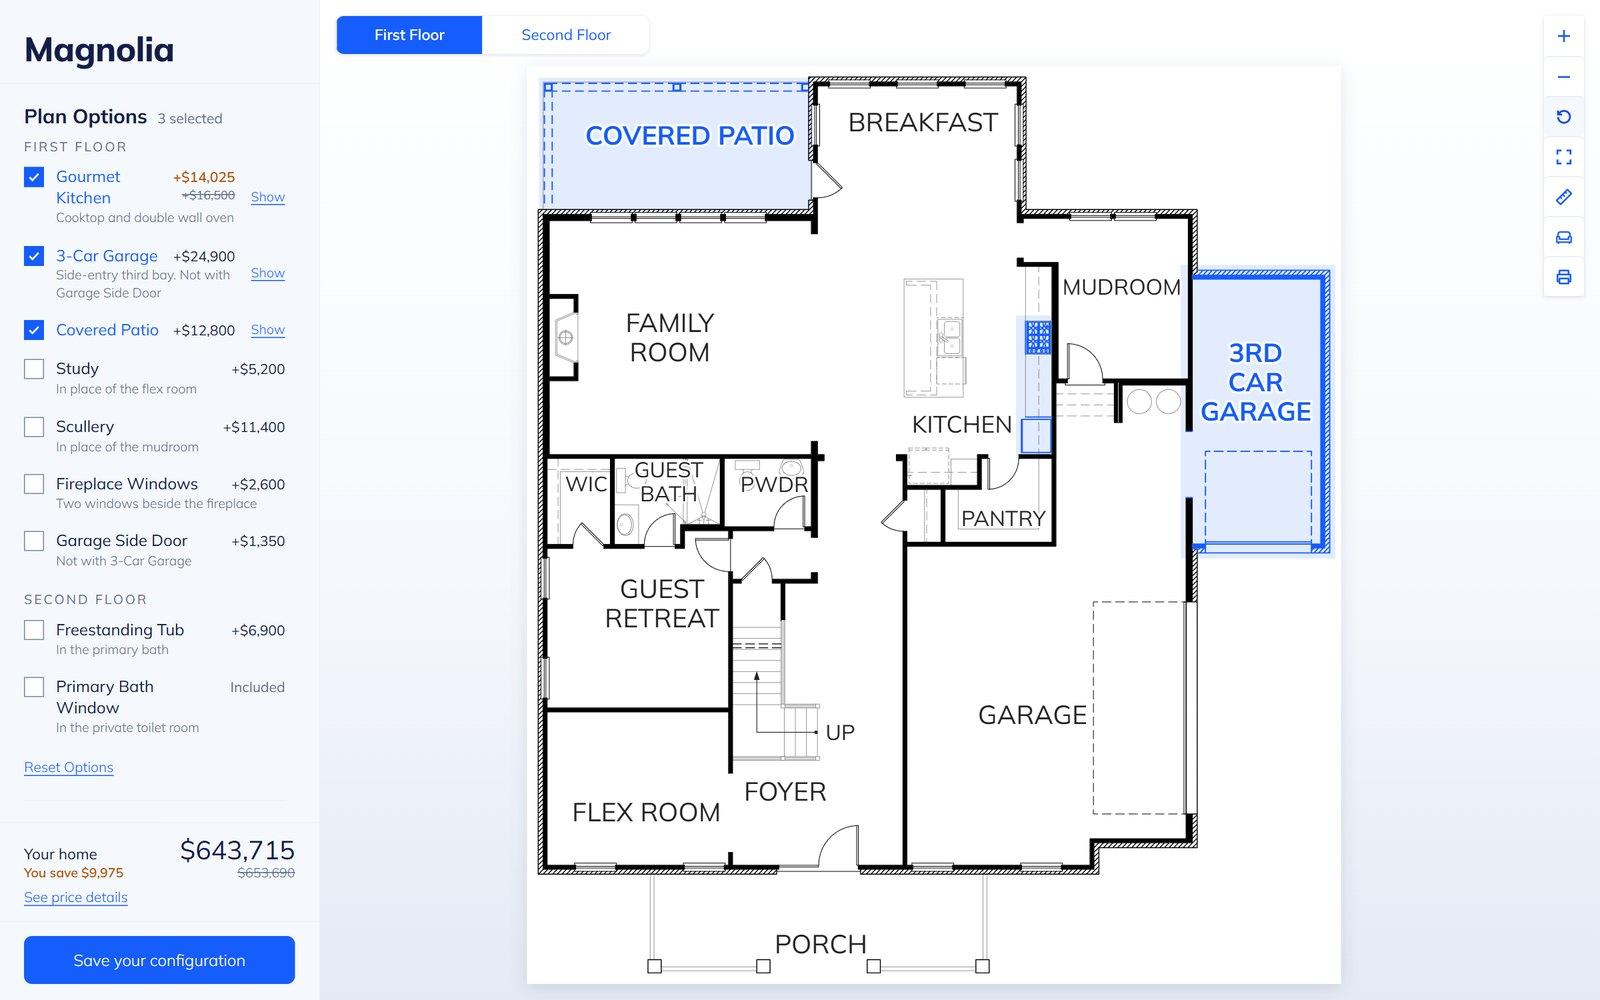
The Magnolia's first floor as an interactive 2D floor plan: a covered patio, a third car garage and a gourmet kitchen drawn in blue, with the plan options and their prices beside it and a total of $643,715
Every option, on the plan

Buyers tick an option and see it drawn in.

A covered patio, a third garage bay, a gourmet kitchen: each option appears on the plan the moment a buyer chooses it, highlighted, with its price added to the total. Every option you offer is part of the same one-time $299.

  • Covered patio+$12,800
  • 3-car garage+$24,900
  • Gourmet kitchen+$14,025
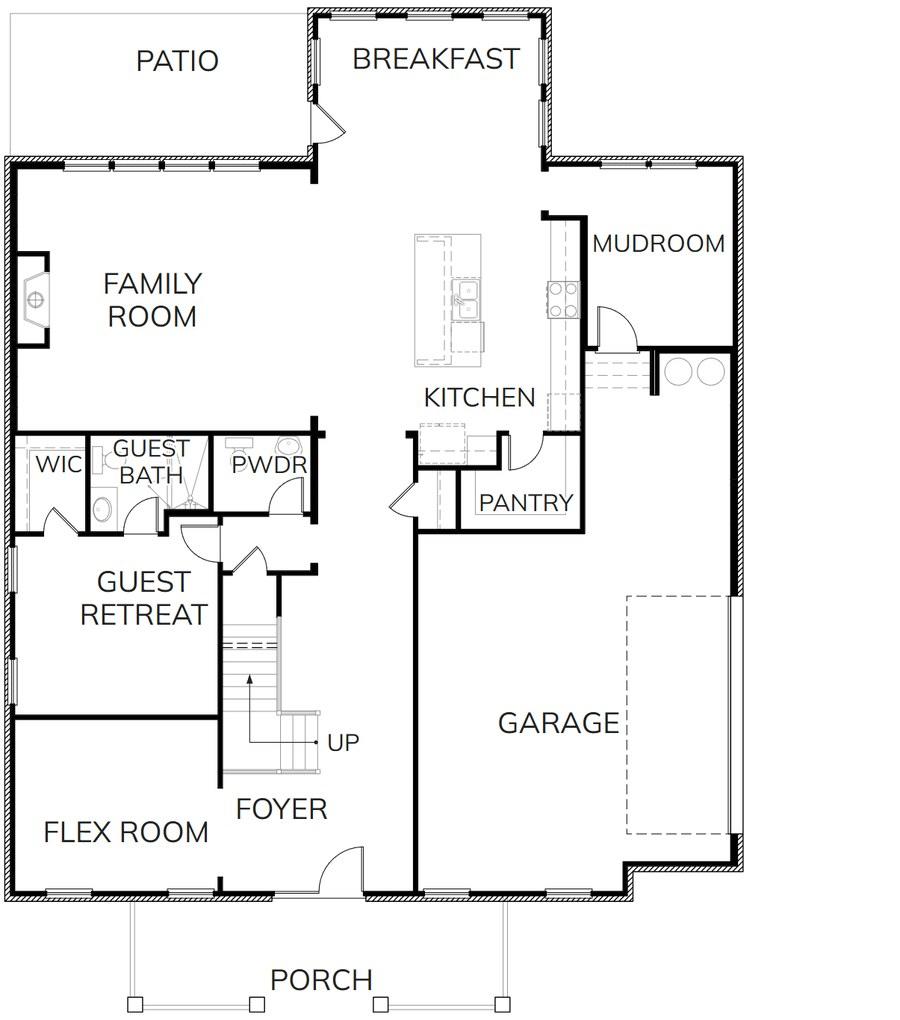
The Magnolia's first floor as built: patio, breakfast nook, family room, kitchen and a two-car garageAs built
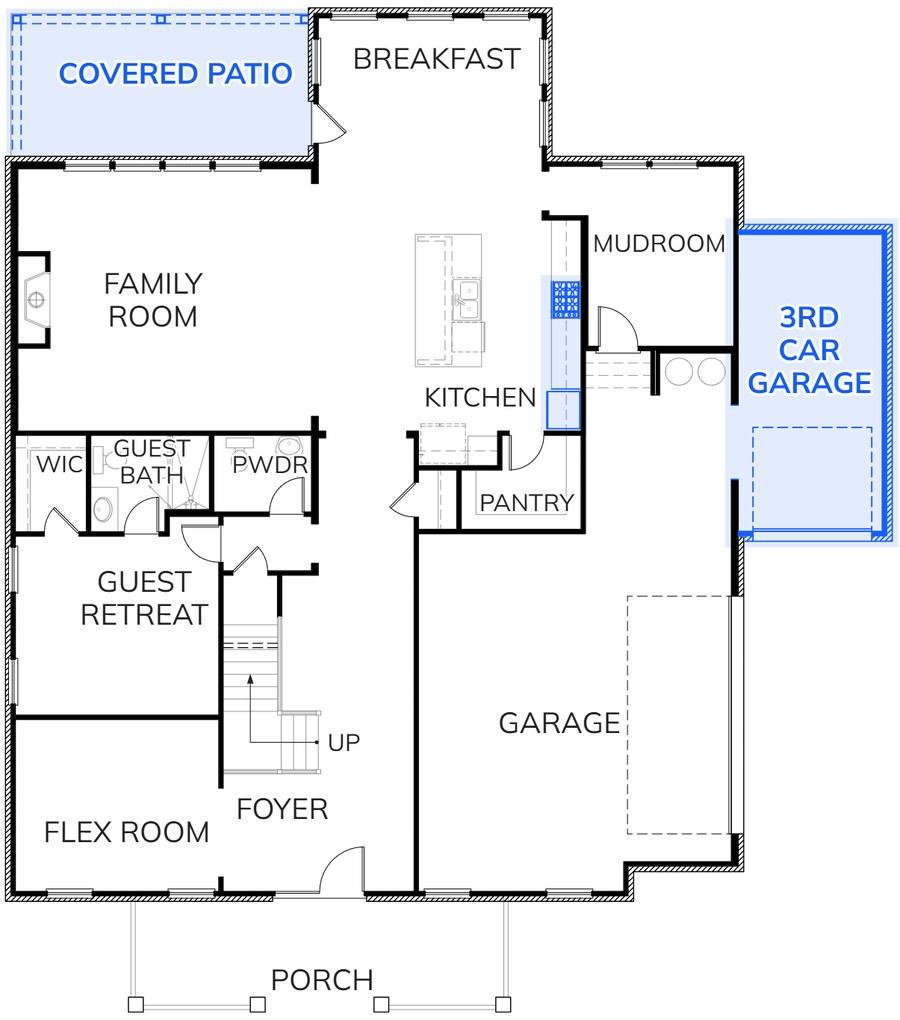
The same first floor with three options drawn in blue: a covered patio, a third car garage bay and the gourmet kitchen's cooktop and wall ovenWith 3 options
The Magnolia's first floor in the Horizon demo, before and after three options are chosen.
For buyers and your sales team

Everything a floor plan should do on your website.

Buyers answer their own questions about space and price, and your team hears from the ones who saved a home.

Tools

Measure a room, try the furniture, print the plan.

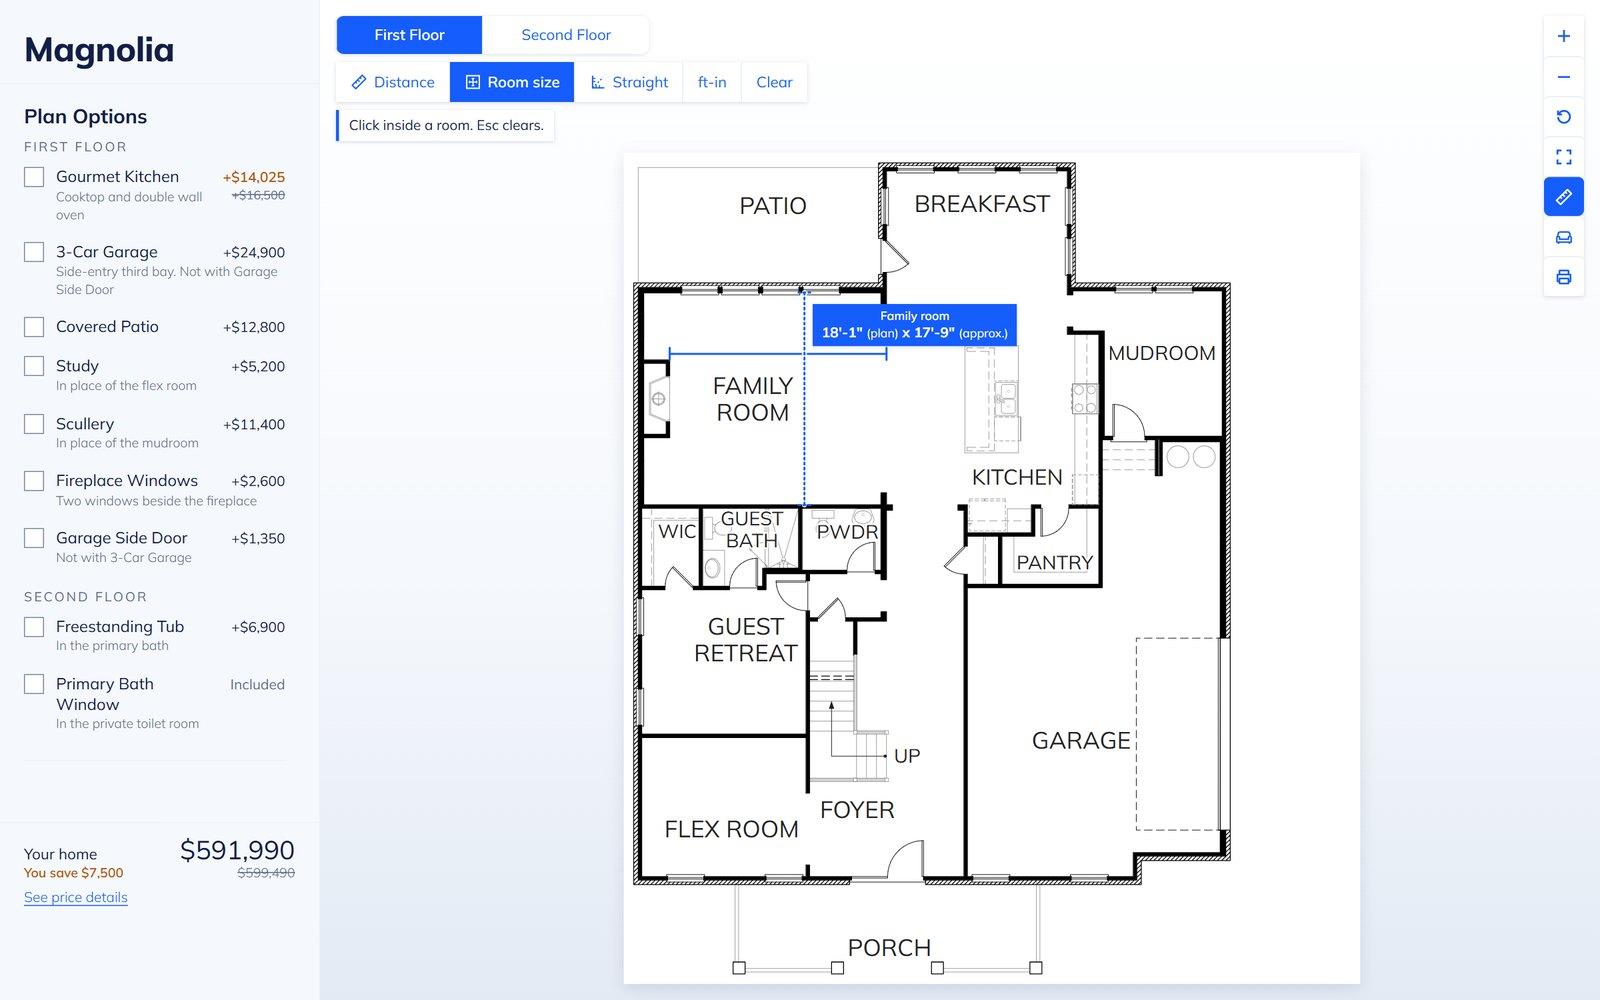
Buyers click inside any room to see its size, place furniture that stops at the walls, and print the plan for the kitchen table.

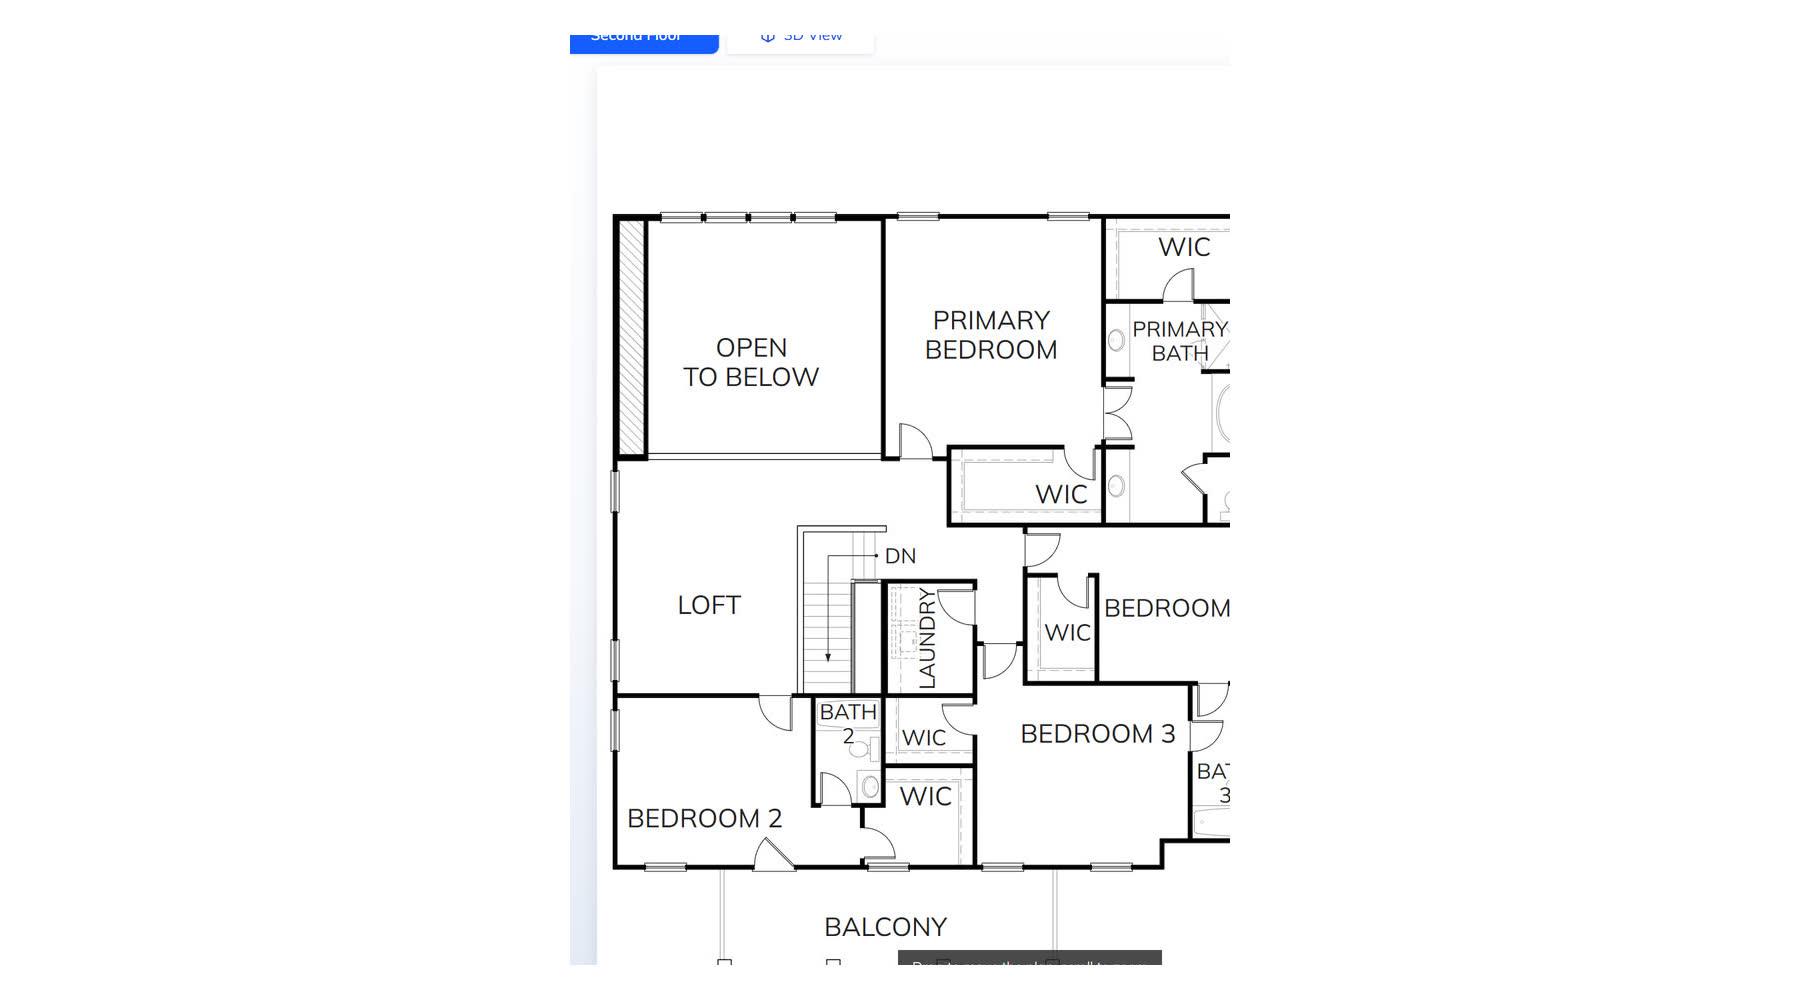
Measuring the Magnolia's family room on the 2D floor plan: 18 feet 1 inch by 17 feet 9 inches
  • Your prices and promotions

    Each option carries its price, a promotion shows as a saving, and the total is always in view.

  • Every floor

    Buyers move between floors in one tap, with each option on the floor it belongs to.

  • On your plan pages

    Each plan sits on its own page of your website, so buyers explore it without leaving your site.

  • Built from your plans

    Our team draws each plan from the files you already have. There is nothing new for you to draw.

  • Saved homes reach you

    A buyer who saves their home leaves their contact details with the options they chose.

  • Ready for 3D

    Horizon Model Home includes this same 2D plan and adds the 3D tour, whenever you want it.

Pricing

One price per floor plan, paid once. That's the whole price list.

Whatever the options, however many floors: $299 a plan as a one-time fee, with no subscription. For single-family homes and townhomes.

Horizon Floor Plans

$299per floor plan

One-time fee. No subscription.Single-family homes and townhomes. Multi-family residential isn't included.
  • Every option you offer, drawn on the plan with its price
  • Every floor of the home
  • Room measurements, furniture and printing for buyers
  • Saved homes sent to your team
No surprises

The charges that usually add up are already in.

What you pay forCommon elsewhereHorizon Floor Plans
Each optionOften extraIncluded
Each additional floorOften extraIncluded
The price of a planVaries by plan$299, paid once

Want buyers to walk the home in 3D? Horizon Model Home includes this same 2D plan and adds the full 3D tour, with elevations and exterior colors.

How it works

Every plan on your site, interactive, in three steps.

  1. 01

    Send us your plans

    The drawings you already have for each floor plan, with your options and their prices.

  2. 02

    We draw every floor and option

    Each option on the floor it belongs to, with its price, so buyers see exactly what you sell.

  3. 03

    Put it on your plan pages

    Buyers explore each plan on your website, and every saved home reaches your team.

Questions

What builders ask about Horizon Floor Plans

One floor plan as an interactive 2D plan: every floor, every option you offer drawn on the plan with its price, and every buyer tool, from room measurements and furniture to printing and saving the home. There is no charge per option, per floor or per tool.

No. $299 is a one-time fee per floor plan. There is no subscription and no yearly fee.

Single-family homes and townhomes. Multi-family residential isn't included.

The drawings you already have for each floor plan, and your list of options and their prices. Our team draws each plan from them.

Yes. Each option can carry its price, a promotion shows as a saving, and the total stays in view as buyers choose.

Yes. Open the Magnolia demo and choose 2D Floor Plan at the top of the screen. It opens in a new tab, with no sign-up.

Horizon Floor Plans is the 2D plan on its own. Horizon Model Home adds the full 3D tour, with every elevation and exterior color, and comes with Horizon Render Studio and Horizon Cortex.

Yes. Horizon Model Home includes the same 2D plan, so you can move up to the 3D tour whenever you're ready.

Why Bryto

The challenger the biggest builders already work with.

We earned our place with 10 of the top 20 US home builders by getting their communities onto Google Maps and Street View faster, more reliably and more transparently than the incumbents. Horizon is built and run the same way.

  • One team, built togetherYour 3D site plan, floor plans, renders and buyer analytics, built by one team from one 3D model of each home. Plus your maps and Street View.
  • Live todayHorizon360 and Horizon Model Home are live now. Explore a full 3D community and home in the demos before your first call.
  • Independent and fastYou work directly with the team that builds Horizon, so your feedback reaches the product, not a ticket queue.
  • Transparent by defaultClear quotes, plain answers and visibility into the work, the way we have run Map Mods & Street View from day one.

Every floor plan interactive, for $299 a plan, paid once.

Try the 2D plan in the Magnolia demo, or book a demo and we'll set up your first plans.

Or call us at (708) 840-1128